How to Find a Flat Roof Leak: Flood Testing and Thermal Surveys
A flat roof leak almost never appears directly beneath the breach. How water actually travels through a roof build-up, how staged flood testing isolates a defect, the conditions a thermal survey needs, and the limits of every method.
The single most useful fact about flat roofs is that the stain on the ceiling is almost never underneath the hole. Water entering a flat roof travels along the top of the deck, along the underside of the waterproofing, down a joist, sideways across an insulation layer, and enters the room below wherever it finds a fastening, a joint or a service penetration. The distance between the breach and the drip is regularly several metres, and occasionally it is on the other side of the building.
That single fact decides how the search has to be conducted. This guide sets out how water actually moves through a flat roof build-up, what to inspect before anybody tests anything, how staged flood testing works, when a thermal survey will and will not help, and what an investigation should leave you holding at the end.
Why the Stain Is Not Under the Breach
A flat roof is a layered assembly, and each layer gives water a different route. On a warm roof the waterproofing sits over insulation over a vapour control layer over the deck. On an inverted roof the insulation sits above the waterproofing under ballast. On a cold roof, which BS 6229, the code of practice for flat roofs with continuously supported flexible waterproof coverings, does not recommend, the insulation sits at ceiling level with a ventilated void above it. Each of those gives water a different amount of room to travel before it appears.
| Path | How water travels | What you see below |
|---|---|---|
| Over the deck | Water runs across the deck surface to the lowest point or the nearest joint | A stain at a deck joint or wall junction, well away from the defect |
| Along a joist | Water follows the timber until it meets a noggin, a fixing or a service hole | A line of drips following the joist direction |
| Through a light fitting or extract | The penetration is the lowest available opening in the ceiling | Water at a downlight, which is often nowhere near the breach |
| Between insulation boards | Water tracks the board joints before finding a way down | A grid-like pattern of staining on the ceiling |
| Down a parapet or upstand | Water enters at a detail and runs down inside the wall construction | Damp at high level on the wall rather than on the ceiling at all |
| Condensation in a cold roof void | Warm moist air leaks through the ceiling and condenses on the cold deck | Widespread damp with no rainfall correlation, worst in cold weather |
Keep a rainfall diary before anything else
Note the date and time each time water appears, and what the weather was doing. Three patterns separate three different problems. Water appearing during and shortly after rain is ingress. Water appearing hours after rain, or in wind-driven rain only, points at a detail such as an upstand, a parapet or a poorly formed outlet rather than a hole in the field of the roof. Water that appears in cold weather with no rain at all is condensation, which is covered by BS 5250, the code of practice for management of moisture in buildings, and is a ventilation and airtightness problem rather than a waterproofing one. Our guide to telling damp from a leak works through that distinction.
What to Inspect Before Any Testing
Most flat roof failures are at details rather than in the middle of the field, because details are where the membrane has been cut, turned, bonded to something else or penetrated.
- Outlets and rainwater gullies: blocked, undersized, or with a failed clamping ring.
- Upstands and skirtings: insufficient height above the finished surface, or bonded down and lifting at the top edge.
- Parapet copings and their joints, which shed water into the wall when a joint fails.
- Junctions with vertical walls, and the flashing or chase detail at that junction.
- Penetrations: soil vents, aerials, handrail fixings, air conditioning feet, cable entries.
- Laps and seams in the membrane, especially where they cross a fall.
- Ponding water, which is a symptom of insufficient fall and accelerates failure at any weak point it sits over.
- Mechanical damage: dropped tools, foot traffic to plant, and anything that has been screwed through the covering.
Look inside as well as on top
Where a roof void is accessible, a torch from inside tells you more than a walk across the surface. Water staining on the underside of a deck, rusted fixings, dark tide marks on joists and daylight at a junction all mark the route water is taking, and that route can be followed back uphill. On a warm roof with no void, this is unavailable, which is one reason warm roofs are harder to diagnose from below.
Flood Testing, and How It Is Staged
Flood testing means holding water on a defined area of the roof and watching the inside for ingress. Done properly it is the most conclusive test available on a flat roof, because it reproduces the failure rather than inferring it. Done carelessly it soaks a building and tells you nothing about where the water entered.
| Stage | What happens | Why it is done this way |
|---|---|---|
| Structural check first | Confirm the deck and structure can carry the weight of retained water | Water is heavy. A saturated or already weakened deck must not be loaded |
| Divide the roof into zones | Temporary dams isolate one area at a time | Flooding the whole roof at once proves there is a leak, not where it is |
| Block the outlet for that zone only | Retain water over a defined area to a shallow, controlled depth | Keeps load and consequence bounded |
| Start at the lowest zone | Test the area nearest the outlets before working uphill | Water finds the lowest point anyway, so the lowest zone is eliminated first |
| Observe inside, with time allowed | An observer below watches for ingress for a stated period per zone | Travel through the build-up means ingress can be delayed by an hour or more |
| Record each zone and result | Zone plan, times, depths, outcome, photographs | A negative zone is a result and stops it being retested later |
| Release water in a controlled way | Unblock outlets progressively rather than all at once | Avoids surcharging the rainwater system |
The delay that catches people out
Because water has to travel from the breach to wherever it can drop, ingress inside can lag the flooding of a zone by a considerable time. An observer who gives each zone ten minutes and moves on will clear a zone that is actually the guilty one. Allowing a realistic dwell time per zone is what makes the difference between a flood test and a wet afternoon.
Where flood testing is the wrong tool
It cannot be used on a roof with a fall so steep that water will not stand, on a deck whose condition is questionable, on a green or ballasted roof without stripping, or where the leak is driven by wind rather than by standing water. A defect at the top of an upstand that only admits water in horizontal rain will not be found by ponding water on the deck below it. In those cases a directed spray test, working upwards in sections with a hose, reproduces the conditions better.
Thermal Surveys and Why Timing Decides the Result
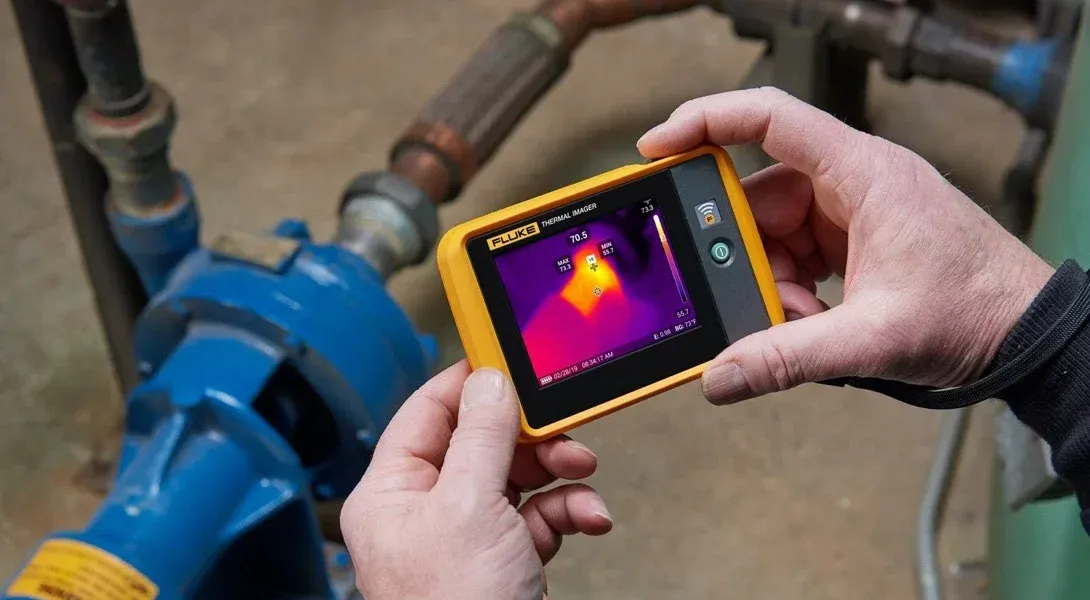
A thermal camera does not see water. It reads surface temperature, and it finds wet insulation because saturated material holds heat differently from dry material around it. That distinction governs everything about when a thermal survey is worth booking.
The window that actually works
The classic survey is carried out after a clear, sunny day, beginning after sunset. During the day the roof absorbs solar energy. After sunset the dry areas give that heat up quickly while wet areas, having far greater thermal mass, cool more slowly and show as warm anomalies against the cooled surround. The requirements are specific: enough solar gain during the day, a clear sky rather than cloud cover overnight, a dry surface at the time of the survey, and little wind. The infrared method for detecting thermal irregularities in building envelopes was set out in BS EN 13187, now replaced by BS EN ISO 6781-1, and the discipline both impose is that the conditions under which an image was taken are recorded alongside the image. A thermal picture with no stated conditions is not evidence of anything.
What a thermal survey cannot see
It cannot see through ballast, gravel or a paved terrace, because the camera reads the top surface and the anomaly is buried beneath it. It reads poorly on an inverted roof, where the insulation is above the waterproofing. It will not distinguish wet insulation from a warm services route or a poorly insulated section. And it locates saturated material, which is not the same as locating the breach: on a roof that has been wet for years, the saturated area can be extensive and the entry point a small defect at one edge of it. Our thermal imaging leak detection page sets out what a survey covers.
Other Methods and What Each One Finds
| Method | What it establishes | Conditions it needs |
|---|---|---|
| Staged flood test | Which zone admits standing water | Sound deck, shallow falls, an observer inside, generous dwell time |
| Directed spray test | Which detail admits driven water | Working upwards in sections, one variable at a time |
| Thermal survey | Areas of saturated insulation | Solar gain, clear sky after sunset, dry surface, no ballast |
| Electronic integrity testing | Breaches in the membrane itself, by detecting current passing through a defect | A conductive substrate and a membrane that is electrically insulating |
| Capacitance and resistance moisture readings | Extent of wetting in the deck and ceiling below | Access, and awareness that salts and foil backing give false highs |
| Core sampling | Definitive condition of the build-up at one point | Destructive. Only where the position has already been narrowed |
| Internal void inspection | The path water is taking, followed back uphill | An accessible void, which warm roofs do not have |
What None of These Methods Can Do
Flat roof investigation has harder limits than internal plumbing work, and most disappointment comes from expecting a method to reach past its own boundary.
Nothing finds an active leak on a dry roof in dry weather
Ingress needs water. If the roof is dry and the weather is settled, the choice is to wait for rain, to reproduce it with a controlled test, or to look for the consequences of past wetting rather than the leak itself. An inspection on a dry day that reports no leak found has established very little.
Saturation is not the same as the breach
Every moisture-based method, including thermal, maps where water has ended up. On a build-up that has been wet for a long time, that area can be large and its edges arbitrary. The breach is a small defect somewhere at or above it, and identifying it usually still needs a physical test or an opening.
One negative test rarely clears a roof
A zone that passes a flood test has been cleared for standing water at that depth on that day. It has not been cleared for driven rain, for thermal movement at a detail in cold weather, or for a defect above the flood line. Multiple failures on the same roof are common, particularly on older coverings, which is why a repair that fixes one entry point can be followed by a second stain a month later.
And no method dates the failure
The condition of the membrane, the extent of deck deterioration and the state of staining support a view on whether a failure is recent or long standing. None of it produces a date, which matters whenever the timing of the damage is in question.
What a Flat Roof Investigation Should Produce
The deliverable is not an opinion that the roof needs replacing. It is a document somebody can act on and somebody else can check.
- A roof plan with zones marked, and the result recorded for each zone including the negatives.
- The method used in each zone, with the conditions: date, weather, dwell time, water depth.
- Photographs of each defect found, referenced to the plan, plus internal photographs of the ingress point.
- A named defect and a described failure mode, not a general observation that the covering is at the end of its life.
- The distance and route between the defect and the internal damage, stated explicitly, because that is the question everyone asks.
- A scope of works separating the immediate repair from any wider recovering, and the internal making good from both.
Where the damage inside has to be recorded to the same standard as the roof itself, our guide to what a leak detection survey involves sets out what a written deliverable contains. If the roof in question is over a conservatory or a single storey extension, which fail in their own characteristic ways, our guide to a leak in a conservatory or extension roof covers those details, and if water is already coming through, start with what to do when water comes through the ceiling.
How we help with this
If the article describes a problem you actually have, these are the visits that deal with it.
- burst pipe repair
A split or burst pipe isolated and repaired, day or night.
- an emergency plumber in London
Attendance when water is running and damage is still spreading.
- our full guide to leak detection
How each method works and when it is the wrong tool for the job.
Frequently asked questions
Why is the leak never directly above the damp patch?
Because a flat roof is a layered assembly and water travels inside it before it drops. It runs across the top of the deck to the nearest joint, follows a joist until it meets a fixing or a service hole, tracks along insulation board joints, or runs down inside a parapet. It then enters the room through whichever opening is lowest and easiest, very often a downlight. Several metres between the breach and the stain is normal, and the ceiling position is close to useless as a guide.
What is a flood test and is it safe for the roof?
It means retaining water on a defined area of roof to a shallow controlled depth and watching inside for ingress. It is the most conclusive method available because it reproduces the failure rather than inferring it. Safety comes from the sequence: confirm the deck can carry the load first, divide the roof into zones rather than flooding it all, block one outlet at a time, and release the water progressively at the end. It should not be attempted on a deck whose condition is uncertain.
When should a thermal survey of a flat roof be carried out?
After a clear sunny day, starting after sunset. The roof absorbs solar energy during the day, and once the sun is off it the dry areas give that heat up quickly while saturated areas cool more slowly and show as warm anomalies. The conditions matter as much as the camera: enough solar gain, a clear sky rather than cloud, a dry surface and little wind. A survey booked for a convenient mid-morning slot on an overcast day will show very little.
Can a thermal camera see through gravel or paving on the roof?
No. The camera reads the temperature of whatever surface it can see, so ballast, gravel and paved terraces hide the anomaly underneath them. Inverted roofs, where the insulation sits above the waterproofing, also read poorly. And a thermal survey locates saturated material rather than the breach itself: on a roof that has been wet for years the wet area can be extensive while the entry point is a small defect somewhere at its edge, so a physical test is usually still required.
The damp only appears in cold weather and not when it rains. Is that a leak?
Probably not. Damp that correlates with cold weather rather than rainfall is usually interstitial condensation, particularly in a cold roof where insulation sits at ceiling level and warm moist air leaks through a poorly sealed ceiling into a cold void. That is a ventilation and airtightness problem, addressed by BS 5250, the code of practice for management of moisture in buildings, rather than a waterproofing one. Keeping a dated record of when the damp appears and what the weather was doing separates the two.
We repaired one defect and the ceiling is staining again. Why?
Multiple simultaneous failures are common on older flat roofs, because the same age, the same thermal movement and the same original detailing affect every junction on the roof at once. A zone that passed a flood test was cleared for standing water at that depth on that day, not for wind-driven rain or for a defect above the flood line. That is why a proper investigation records negatives as well as positives and covers details separately from the field of the roof.